


Our projects
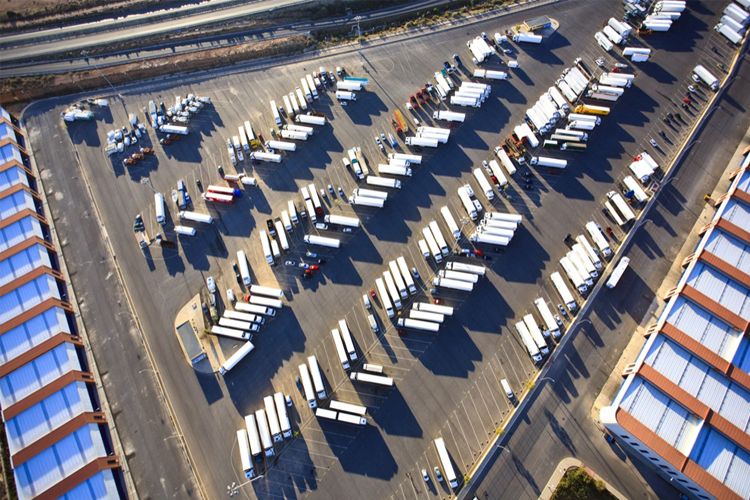
Building and construction – Industrial construction
Consultancy and Technical Assistance for the Blueprint Drafting and Execution Project for the Office Building in Centro Integral de Mercancías in El Ejido
Services
Client: Centro Integral de Mercancías de El Ejido S.A.
Location: Almería
Activity: Building
Consulting cost: 3.069.671,38 €
Estimated investment: 166.436,75 €
Period: 2003-2004
 Download complete file [+]
Headquarters of the emblematic Centro Integral de Mercancías of El Ejido
The projected building is an emblematic building in Centro Integral de Mercancías, El Ejido, and is configured to be the Center’s headquarters.
This building destined to house offices is an open building of square floor with dimensions 31.80 x 31.80 m, 5,520.74 m² of constructed surface, distributed in 5 floors, and located in the center of a plot with 2,941.90 m² of surface.
The five floors of the building have a different distribution. In the lower and first floors, the surface of the entrance hall and central area is larger than those of the upper floors, since they are the building’s entrance and representative areas. This space, on the two floors previously mentioned, is intercommunicated with a circular double-height inner courtyard, which receives natural light from the second floor, as well as zenithal light from the inner courtyard that occupies half the surface.
The building is finished with modern facilities, highlighting the air conditioning system, centralized but with individual control modules, and the centralized telecommunications facility that provides a powerful voice and data service to all the building’s areas.
